
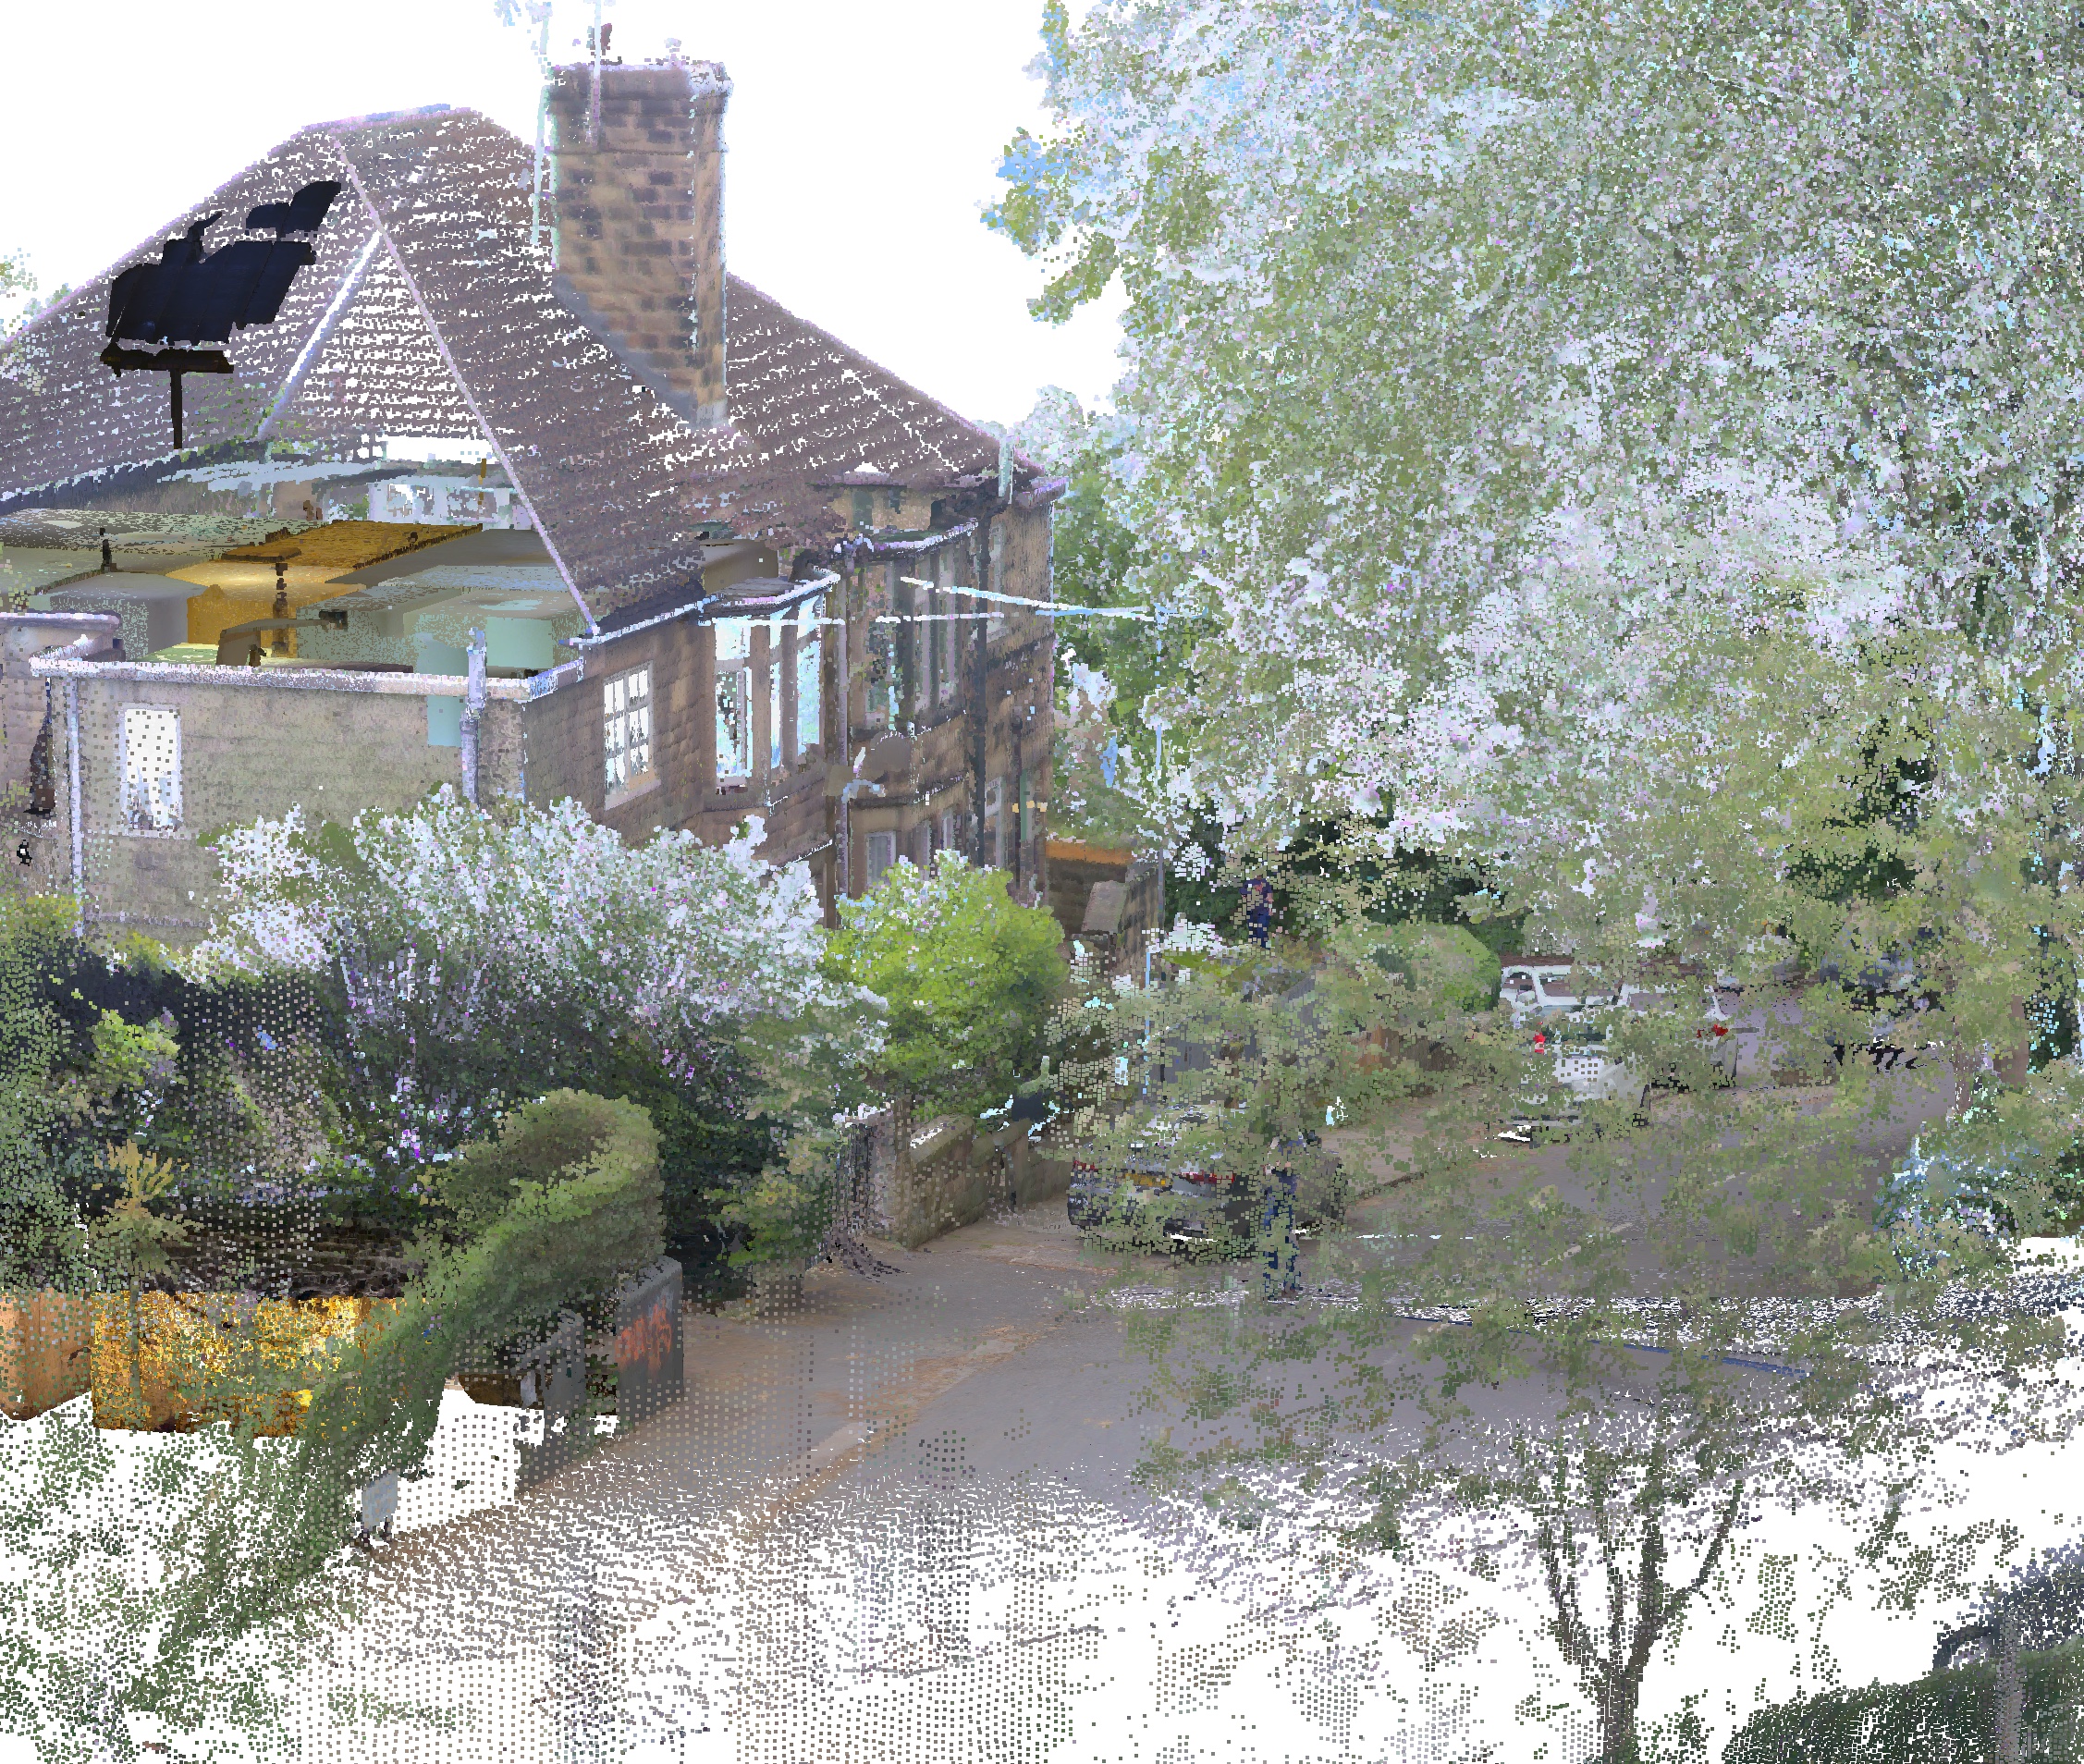
At the very start of a project, we go through a process of collecting as much information as possible about the site and client requirements. Alongside researching planning history and regulatory requirements, one of the most vital pieces of the puzzle is obtaining accurate plan drawings.
Sometimes these are provided by the landlord or agent and can be used for initial analysis. However, unless a measured survey was undertaken very recently, it’s possible these plans date from before the building was constructed (not reflecting alterations on completion) or have been updated and tweaked over a number of years meaning the data is unreliable. They could have even been traced from a printed drawing someone discovered in a bottom drawer.
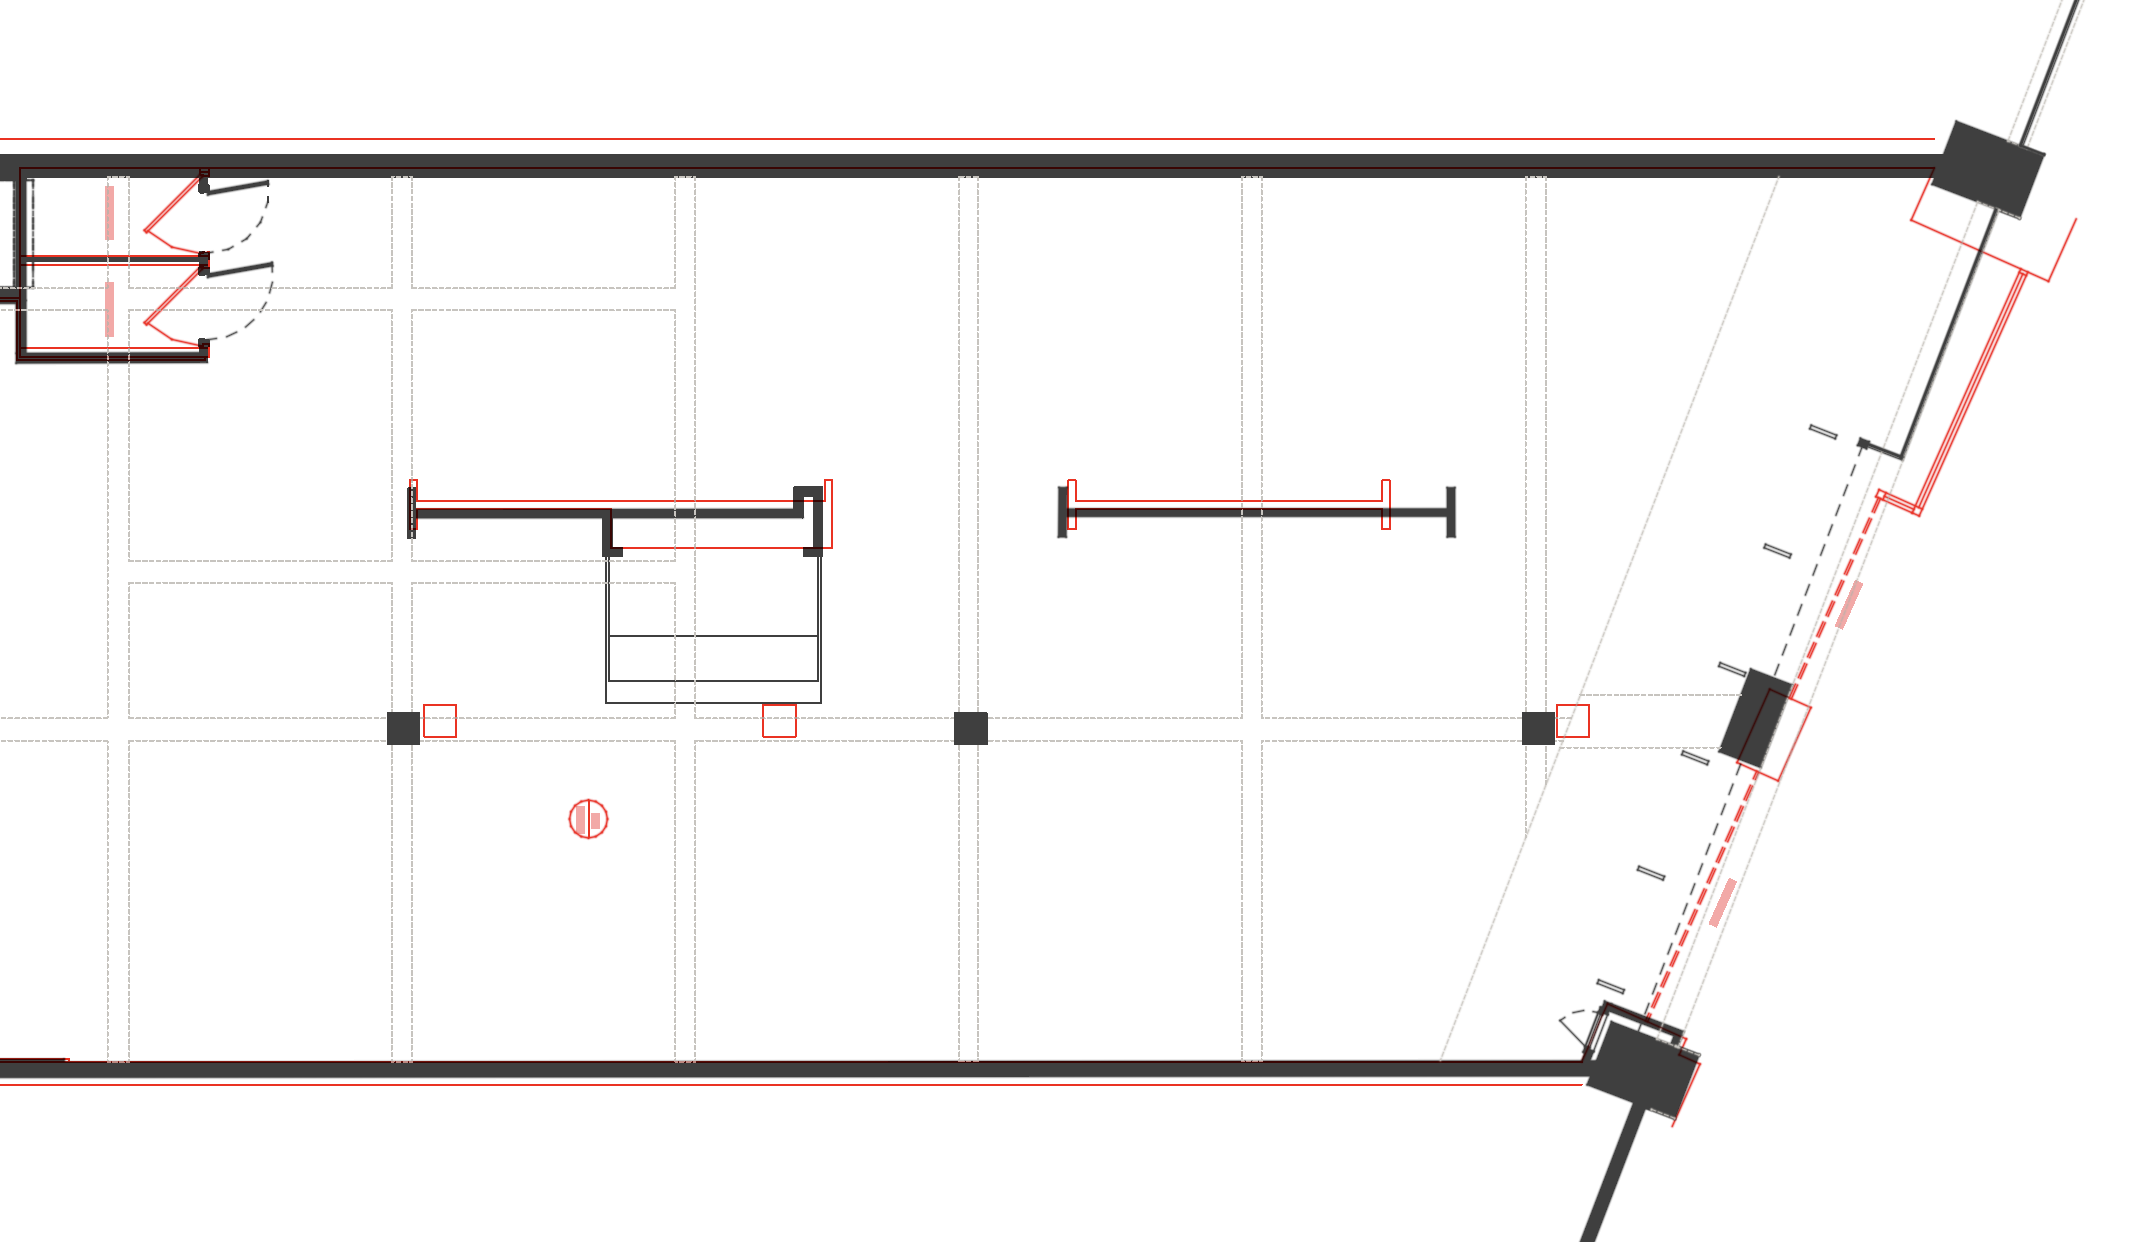
In a recent retail survey we found the landlord drawings to have some startling errors. One column was in the wrong place, almost 2 metres out! In the image below you can see our survey in black with the landlord’s plan overlaid in red.
This is why we insist in undertaking our own measured survey for every project. We utilise laser scanning technology to gather a vast amount of data in a short period of time, meaning we can get reliable measurements very quickly. We can confirm the dimensions of the space at an early stage and take full liability for their accuracy, avoiding delays or costly alterations later.
The scans measure six hundred thousand points every second, creating a three-dimensional ‘point cloud’ that we can use directly in our drawing software to create accurate plans. Initially we may create simple drawings but with the information in the scan we can incorporate additional elements at a later date if needed such as lighting locations, floor levels or even HVAC routes where they’re exposed.
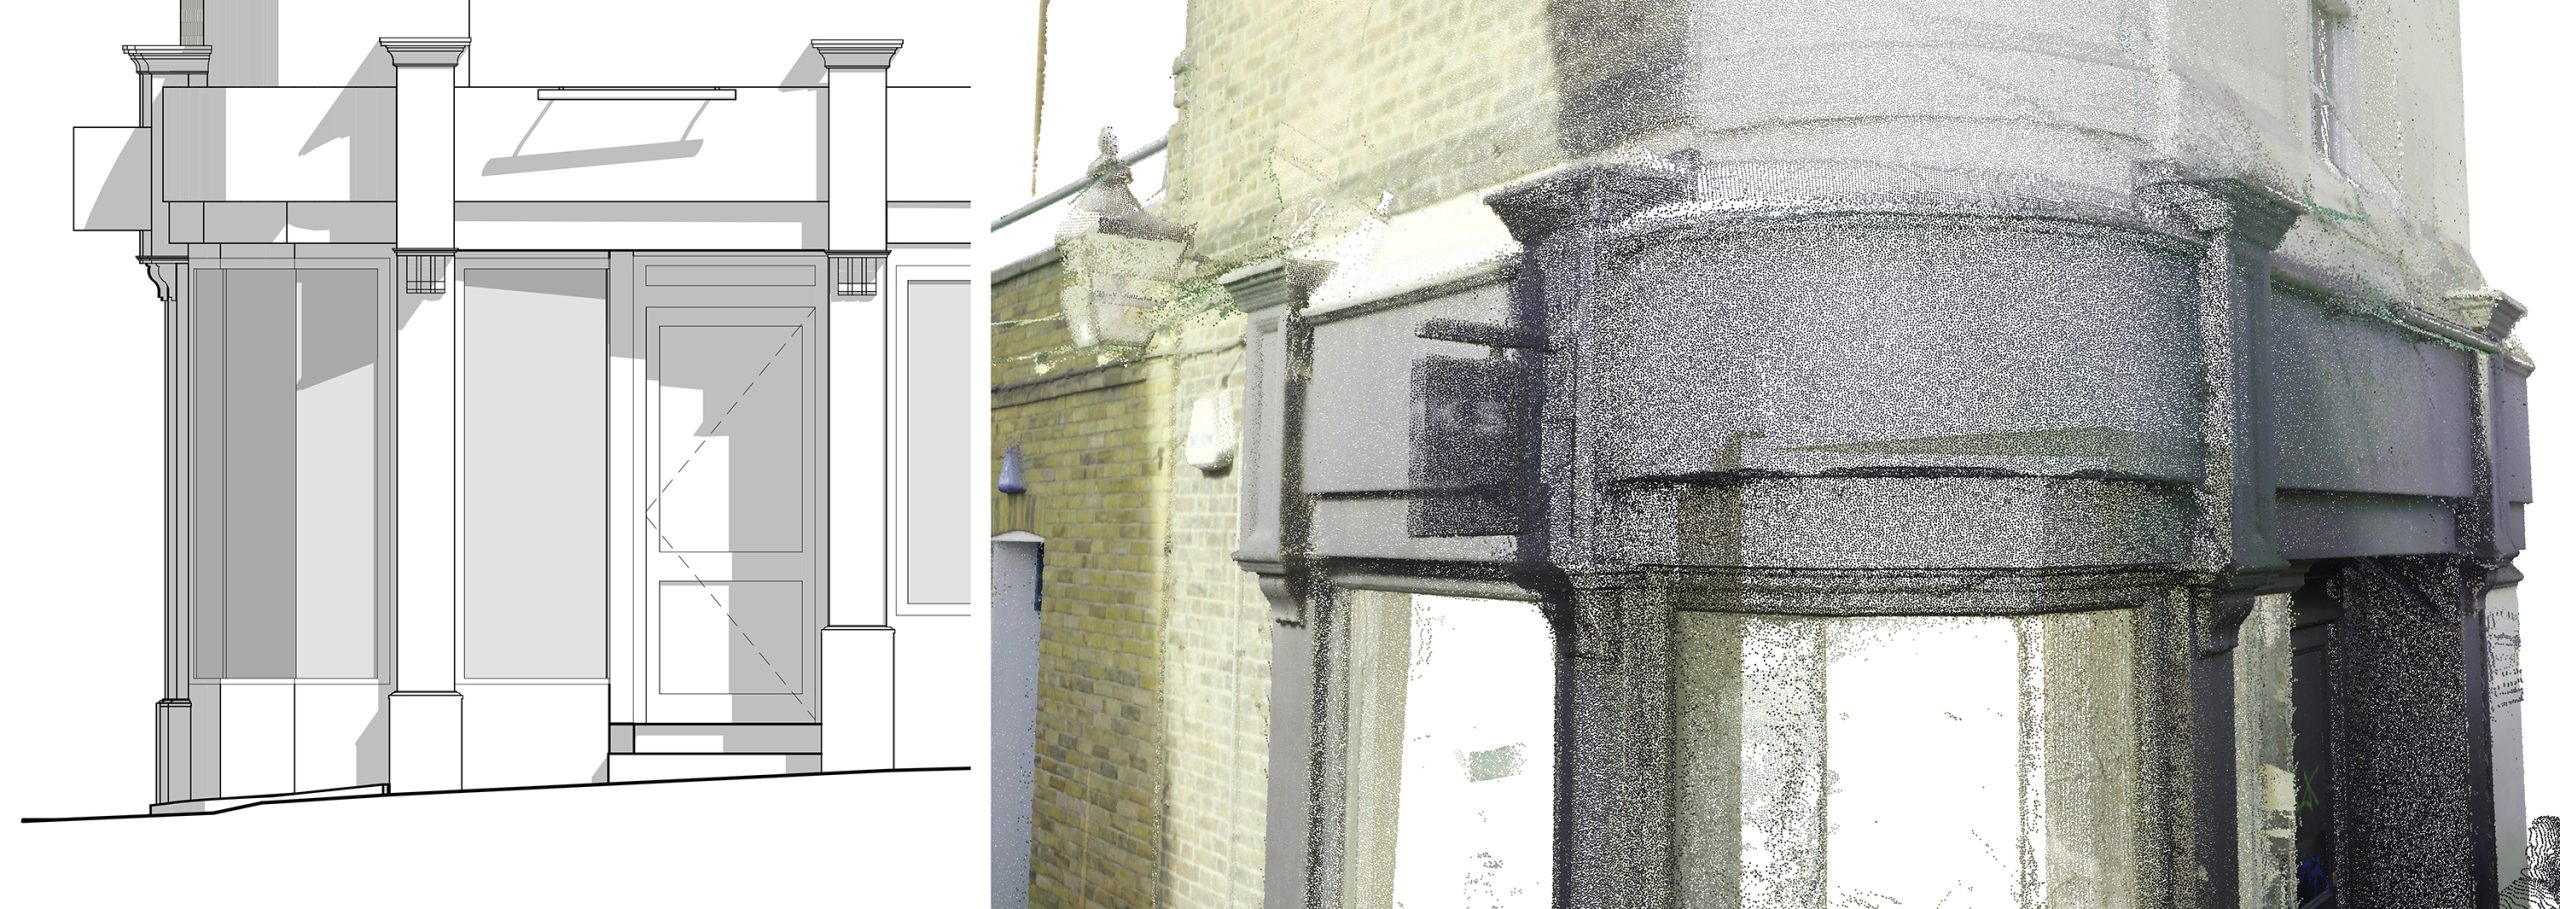
The benefits to us and the client are substantial:
- Highly accurate, even for complicated buildings such as heritage sites with wonky walls.
- Less risk of developing a design with inaccurate data, saving redesign time and costly changes on site or finding things don’t actually fit.
- Less chance of human error while noting down measurements (or not being able to read my own handwriting).
- Less time spent on site taking measurements means less disturbance to current tenants or employees.
- No need to revisit to take an extra measurements, saving time and keeping things moving.
- We can get straight into drawing immediately after the survey is completed, without having to wait for drawings to be produced and sent to us by an external company.
- Because of all of this the cost is often lower, but the potential cost and time savings down the line are huge.