

Part of our approach to thoughtful interior design considers future proofing the investment to allow for new technology, operational requirements or aesthetic styles. The intention is to make the space more sustainable allowing for quick, simple and cost effective alterations. One way we tackle this is through adaptable design.
I wanted to share a few examples of where we have achieved this in our projects to show some of the ways we have helped our clients be prepared for the future.
Roundhouse
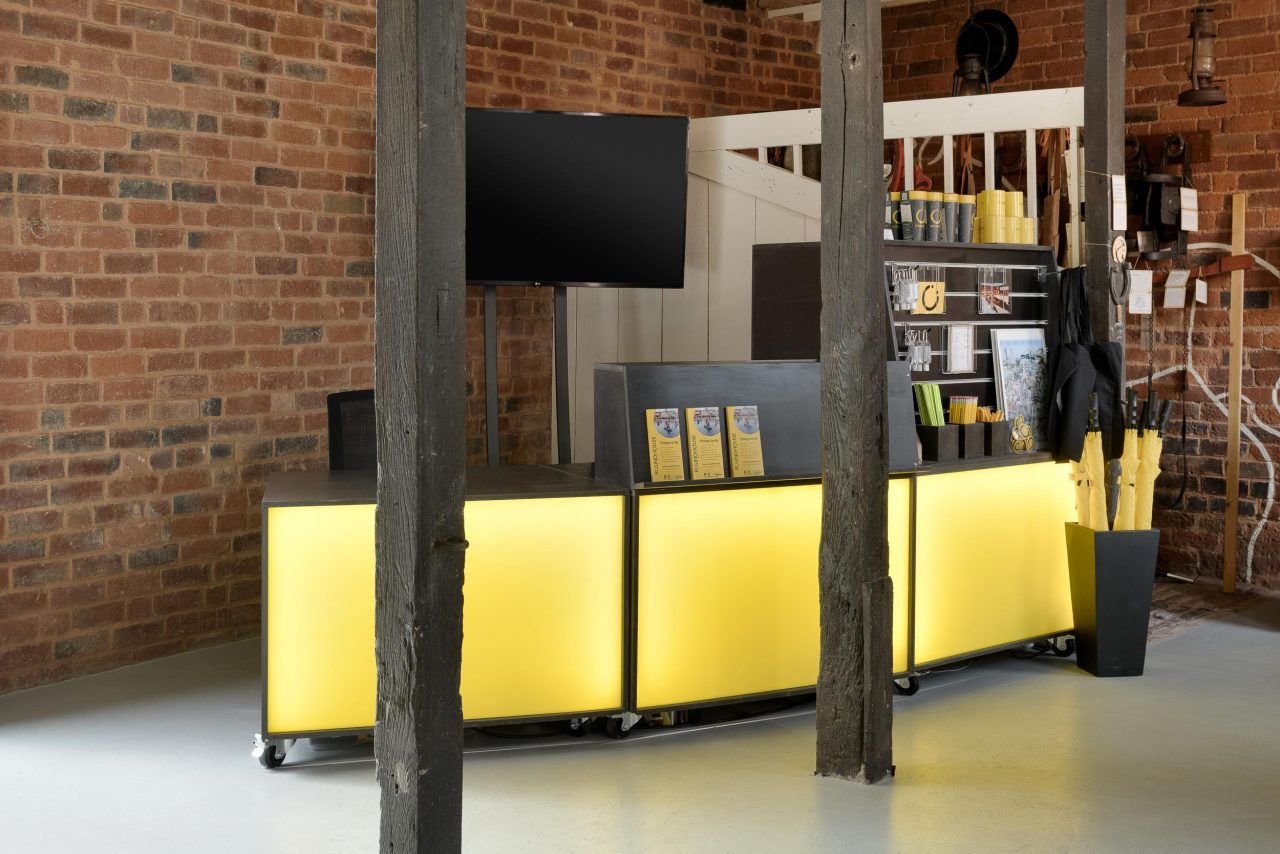
We developed a series of flexible furniture pieces for this historic landmark in Birmingham, allowing the client to adapt the space for events.
The smaller stools were on adjustable feet to allow them to be levelled on the uneven ground while the reception desk units were built on heavy duty castors to allow them to be moved around the building without having to remove the stock or computer equipment.
We also designed two donation points, one of which had the same heavy duty castors allowing the client to move the unit over the rugged cobbles to the main entrance or to off-site events
Ikon Shop
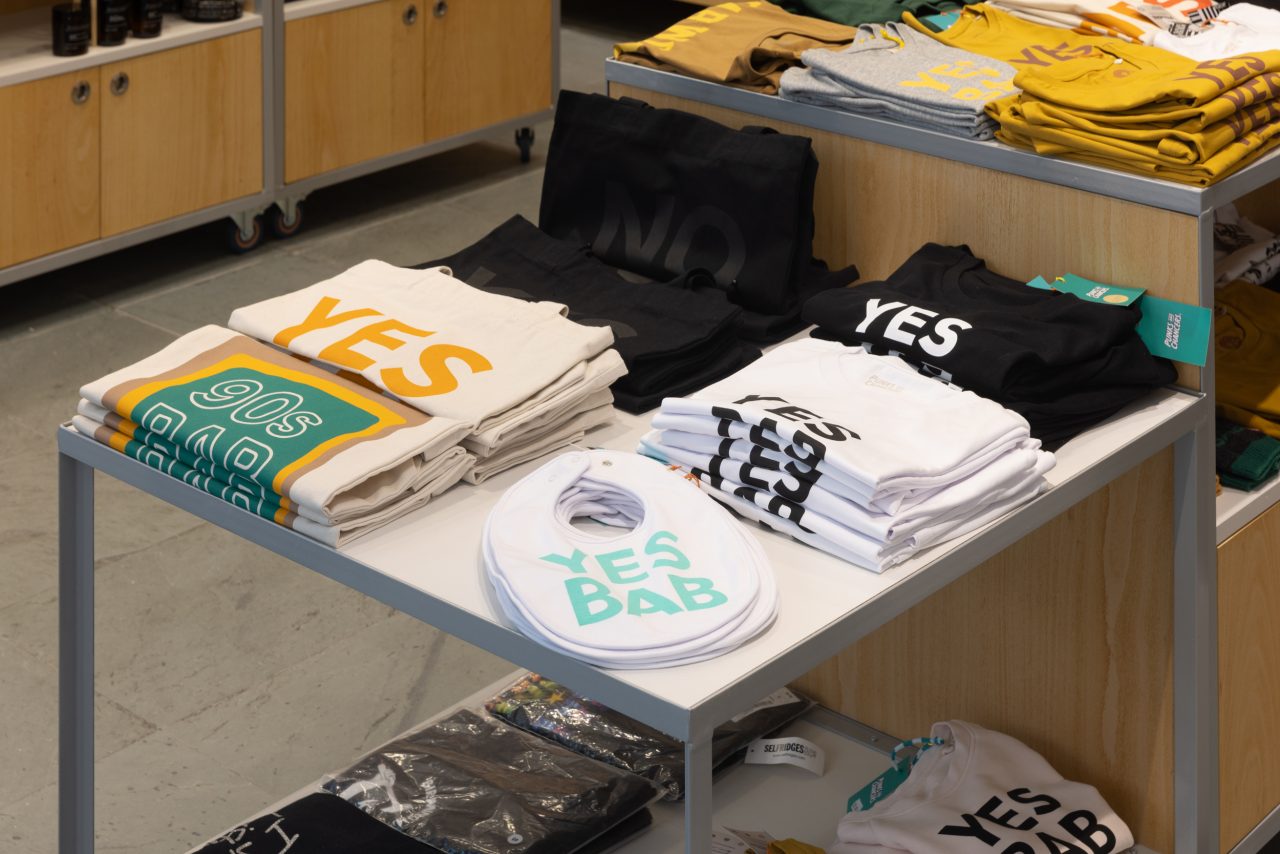
Originally designed as an enclosed bookshop, we opened up the space in this Grade II Listed Birmingham landmark to create an open plan area that has subsequently increased sales. Part of the brief was to make the shop design flexible to allow for talks, book signings and even artist takeovers.
The new furniture is on castors allowing simple movement of the units for various types of events. We developed a bespoke modular system with two steel frame sizes which could house varying styles of fixture. Some were kept open and lightweight, others were made into cupboards and display units with one becoming a dedicated secure jewellery cabinet.
The cabinet panels are removable, allowing them to be replaced if damaged or could be temporarily replaced with a different colour/style for an artist takeover. The original panels can then be reinstated afterwards allowing for a completely new style to be created for a specific exhibit.
Orange Street
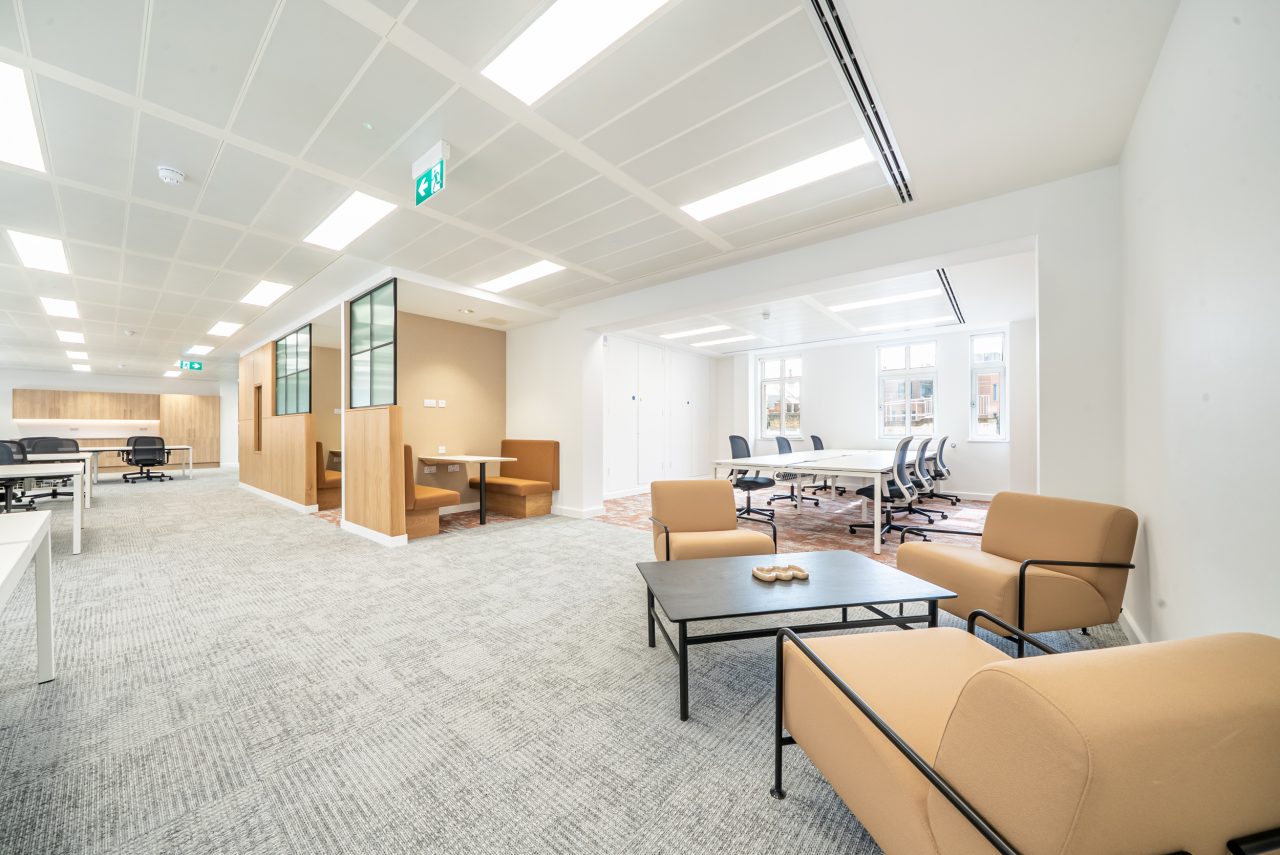
This speculative office project was designed for the landlord Westminster City Council, we needed to cater for multiple potential tenants with unknown requirements.
We created two similar but slightly different schemes for the two office floors. Both conformed to the building brand but one was cleaner and simpler with the other using brighter and bolder colours. A key adaptable feature was in the far corner. Tenants on other floors in the building had built this into private offices, meeting rooms, created kitchens or kept it part of the open plan office.
Without an end user we had to make decisions to keep it as flexible as possible. We retained the open floor plate but introduced a bulkhead to allow a partition to be installed at a later date without major works to the ceiling. We also planned the HVAC, fire alarm system and lighting to allow the space to be divided with simple reprogramming.