
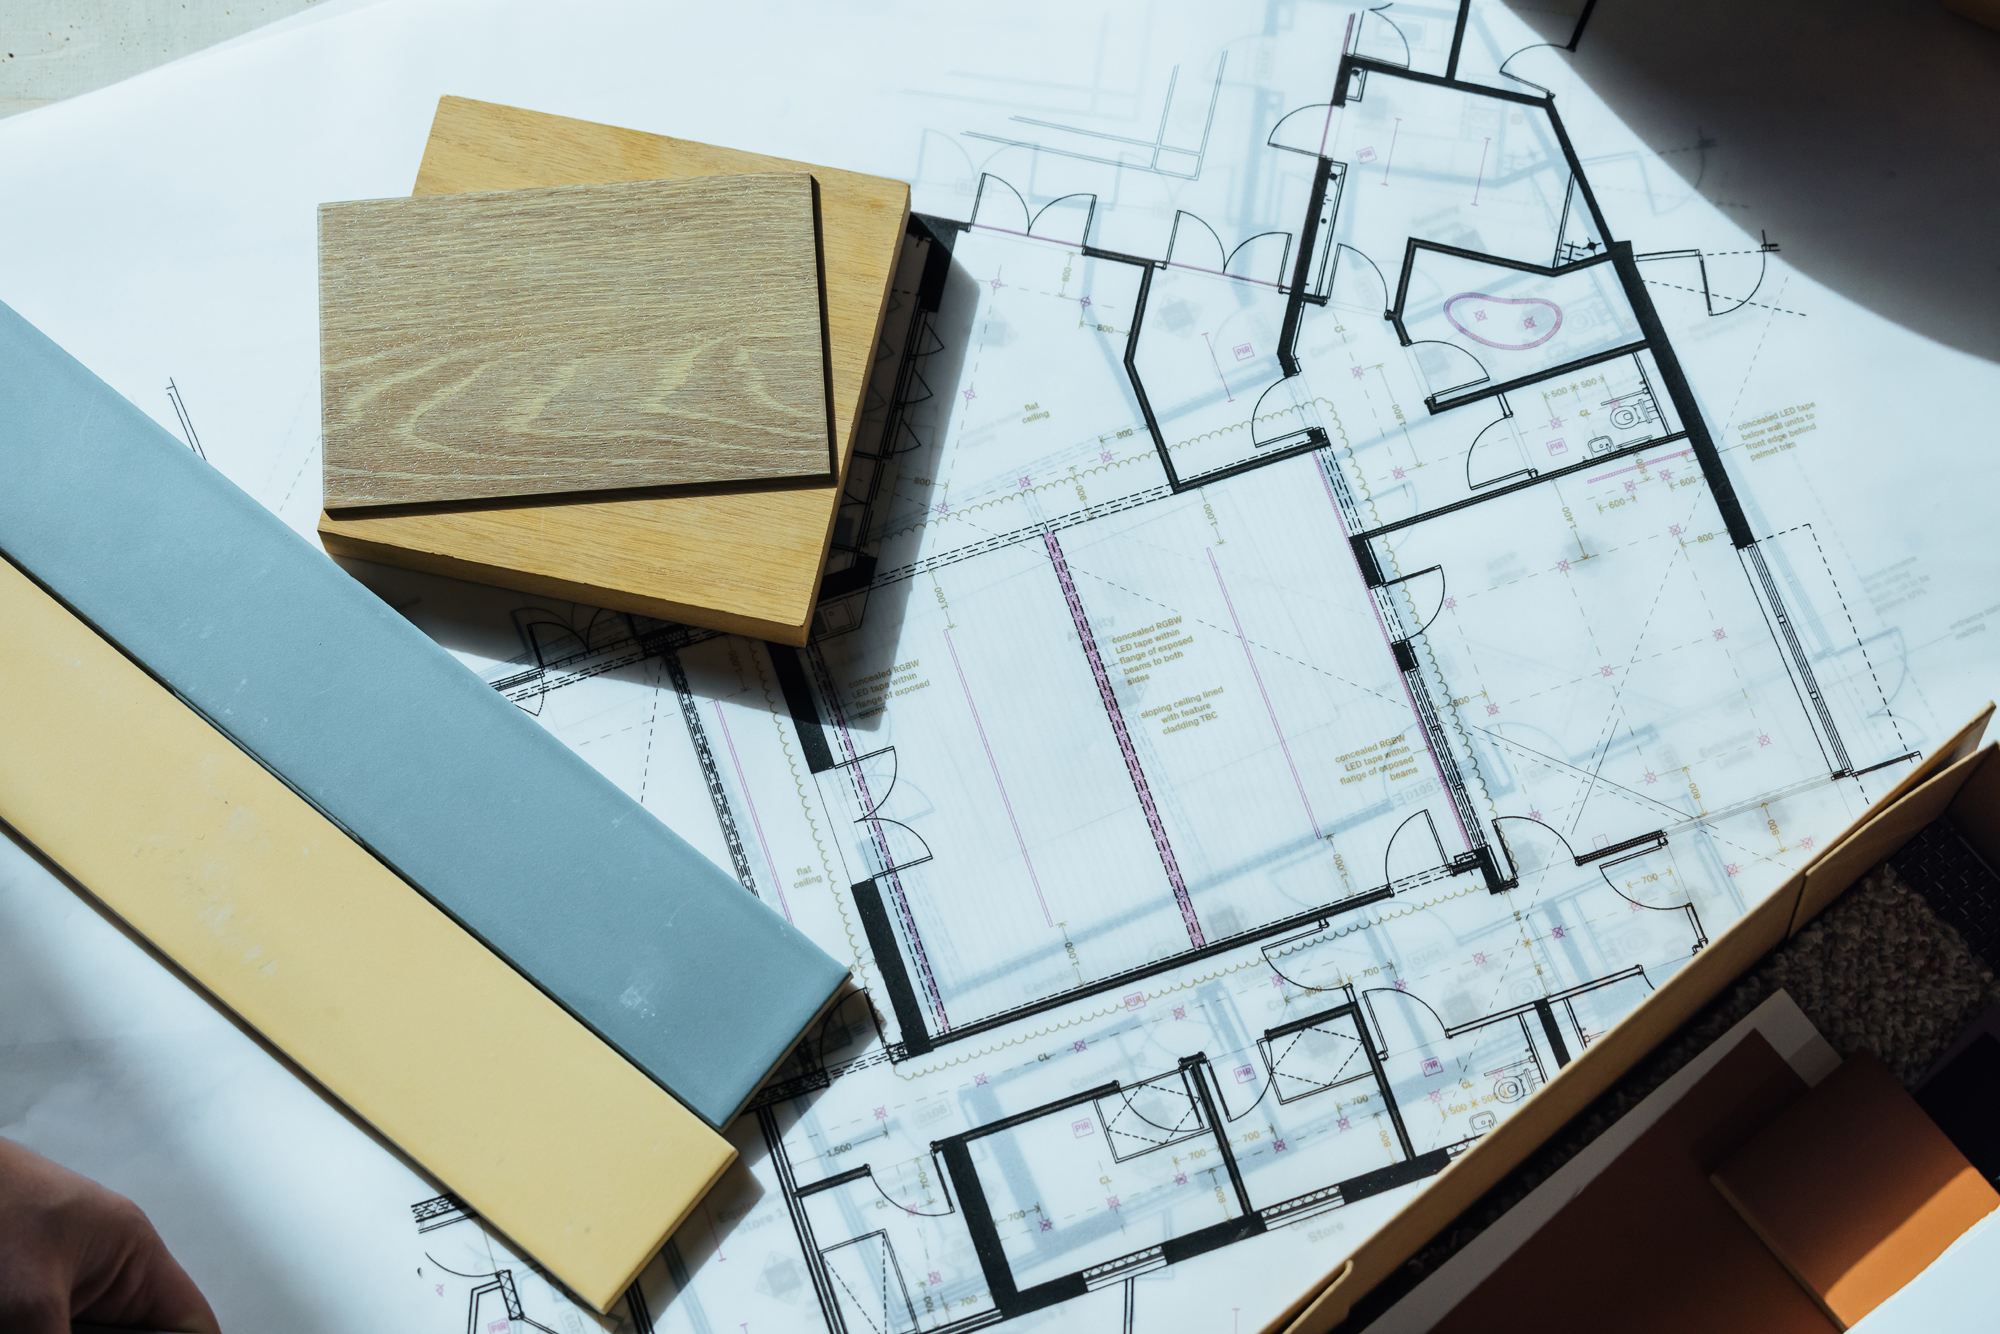
On smaller fitout projects we undertake the majority of elements in house, from measured surveys through concept development and into detailed design. We act as Principle Designer for both CDM and Building Regulations and support during construction to respond to queries or provide speedy solutions to issues that arise on site.
For larger projects we often need to integrate with the lead Architects and fit seamlessly into a larger design team. This is where our broad knowledge and architectural experience comes into play.
We are one of the only interior design practices who are also Chartered Architectural Technologists with CIAT. This means we speak the same language as Architects and understand the challenges they come up against during their work.
For All Saints Community Centre we worked closely with BPN Architects who were leading on the extension part of the project, while we focused on the interior fit out and alterations. Inevitably the scope always has some overlap in this kind of project, a collaborative approach helps to make everyone’s life easier and creates a higher quality result.
Design reviews work both ways, with the Architect providing clever solutions to our interior challenges and vice versa. We put forward updates to the layout to make the interior work better and requested some changes to help with future proofing the space. Our understanding of Architecture and BPN’s approach meant we had better reasoning and thoughtful solutions the Architect’s could work with, rather than impossible ideas.
If you have a larger project coming up that has an architect on board, and you’re looking for interior designer support that works with, rather than against the architectural team, then send us an email with some plans or concepts and I’ll talk you through how we can help.